
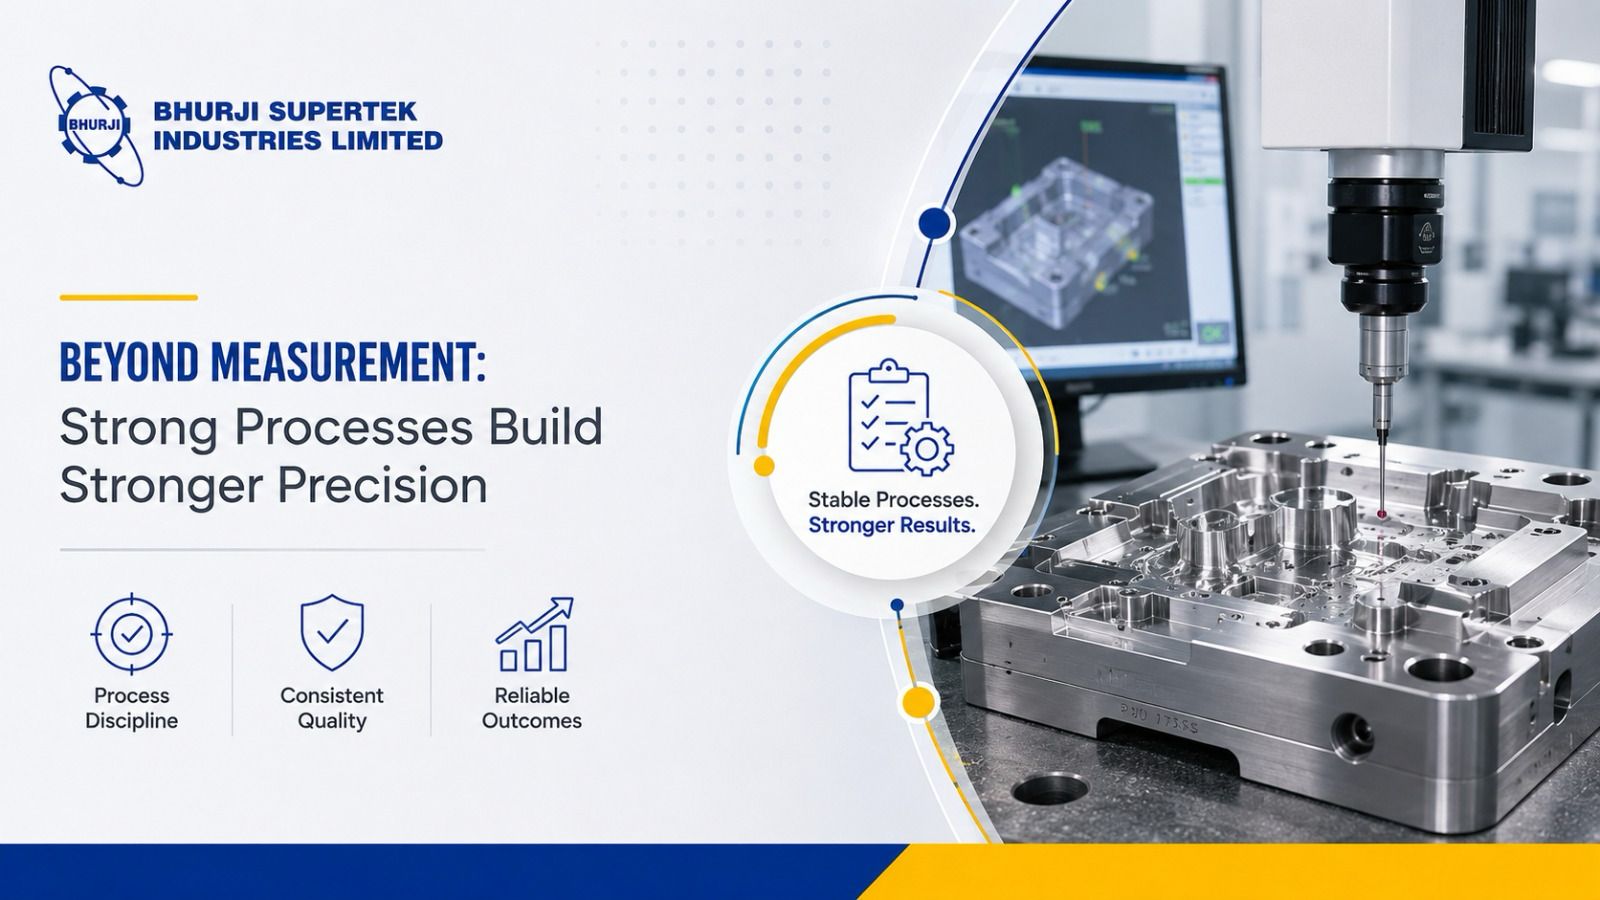
Why Measurement Systems Are Only as Strong as the Processes Behind Them
In precision tooling and mould manufacturing, measurement systems are often treated as the ultimate assurance of quality. High-end CMMs, vision inspection systems, laser scanners, and digital metrology platforms are expected to validate dimensional accuracy down to microns.
But experienced manufacturers understand a critical reality:
A measurement system does not create precision.
It only reveals the condition of the process producing it.
In industries where tooling accuracy directly impacts part repeatability, cycle stability, and mould life, even the most advanced inspection infrastructure becomes ineffective when the manufacturing process itself lacks control.
Measurement Is an Outcome of Process Discipline
In tooling and die & mould manufacturing, dimensional verification is only the final checkpoint of a much larger engineering ecosystem.
The true determinants of precision are established much earlier:
Toolpath strategy during machining
Thermal stability during processing
Electrode accuracy in EDM operations
Clamping consistency
Material behavior under stress
Machine calibration stability
Surface finishing methodology
If these variables are not tightly controlled, inspection systems merely become mechanisms for documenting instability.
A CMM report may confirm dimensional deviation, but it cannot explain why cavity mismatch occurred repeatedly across production cycles. That answer lies inside the process architecture itself.
The Hidden Problem with “Inspection-Dependent Manufacturing”
Many manufacturers unknowingly operate in what can be called inspection-dependent manufacturing — where excessive reliance is placed on final-stage quality checks instead of upstream process stability.
This approach creates several operational risks:
Reactive corrections instead of preventive control
Increased rework and fitting adjustments
Delayed production timelines
Reduced tooling repeatability
Accelerated wear on mould components
Variation between cavities in multi-cavity tools
In high-precision mould manufacturing, the objective should never be to “inspect quality into the product.” The objective is to engineer processes stable enough that deviations become statistically minimal from the start.
This distinction separates process-driven manufacturers from inspection-driven ones.
Micron-Level Accuracy Requires Process-Level Consistency
In precision mould manufacturing, dimensional tolerances are often discussed in microns. However, micron-level accuracy cannot be sustained through measurement alone.
For example:
Slight spindle thermal expansion can affect cavity geometry.
Minor inconsistencies in EDM spark settings can alter edge sharpness.
Variations in cooling channel machining can impact mould thermal behavior.
Inconsistent polishing techniques can affect part release and surface finish.
Individually, these may appear negligible. But in tooling applications, cumulative variation affects:
Part aesthetics
Flash control
Gate performance
Material flow balance
Product repeatability
Tool longevity
This is why elite tooling manufacturers focus obsessively on process repeatability—not only dimensional validation.
Why Stable Processes Produce More Reliable Data
A poorly controlled process creates noisy measurement data.
When production variables fluctuate excessively, manufacturers often encounter:
Contradictory inspection readings
Unstable process capability indices
Frequent offset corrections
False assumptions regarding machine accuracy
Difficulty identifying root causes
Reliable measurement depends on predictable manufacturing conditions.
At BSIL, process stability plays a central role in ensuring measurement reliability through:
Controlled machining environments
Structured tooling validation procedures
Preventive maintenance protocols
Standardized machining parameters
Precision calibration practices
Continuous in-process monitoring
The result is not simply dimensional accuracy—but dimensional consistency across production runs.
The Difference Between Detecting Variation and Eliminating It
One of the most overlooked realities in manufacturing is that measurement systems detect variation; they do not eliminate it.
Eliminating variation requires:
Engineering expertise
Process understanding
Tooling experience
Material knowledge
Machine behavior analysis
Long-term manufacturing discipline
This becomes especially critical in industries such as automotive, consumer durables, electronics, and industrial moulding, where tooling precision directly influences downstream production efficiency.
The strongest manufacturers are not the ones measuring the most. They are the ones creating processes stable enough to require fewer corrective interventions over time.
Precision Manufacturing Is Built Before Inspection Begins
True process capability is established long before a component reaches inspection.
It begins during:
Tool design engineering
Material selection
Machining strategy planning
Cooling layout optimization
Tolerance stack-up analysis
Manufacturing process validation
Inspection should confirm engineering confidence—not compensate for engineering uncertainty.
This philosophy is particularly important in high-cavitation moulds and complex tooling systems where even minimal variation can impact productivity at scale.
Conclusion
Measurement systems remain indispensable in modern manufacturing. But their effectiveness is directly proportional to the strength of the processes behind them.
Advanced metrology without process discipline creates visibility without stability.
In precision tooling and mould manufacturing, sustainable quality is achieved when:
machining processes remain stable,
tooling behavior remains predictable,
thermal conditions remain controlled,
and variation is minimized at the source—not corrected at the end.
At Bhurji Supertek Industry Limited, precision is not viewed as a final inspection activity. It is embedded into the manufacturing process itself—through engineering rigor, controlled systems, and long-term process reliability.
Because in high-precision manufacturing, the quality of measurement ultimately depends on the quality of the process being measured.


Leave a Reply